Lake Malaren Golf Club: Shanghai, China
This 1,680 acre resort, residential and commercial development will feature a 36 hole golf course. It is designed to host major tournament venues, as well as to afford the membership a challenging, yet playable round of golf. The South 18, 7248 yards, is currently in the grow-in process and is shedule for opening the latter part of June. The North Course, 7288 yards, is currently in the rough grading phase and scheduled to be opened in the spring of 2005.
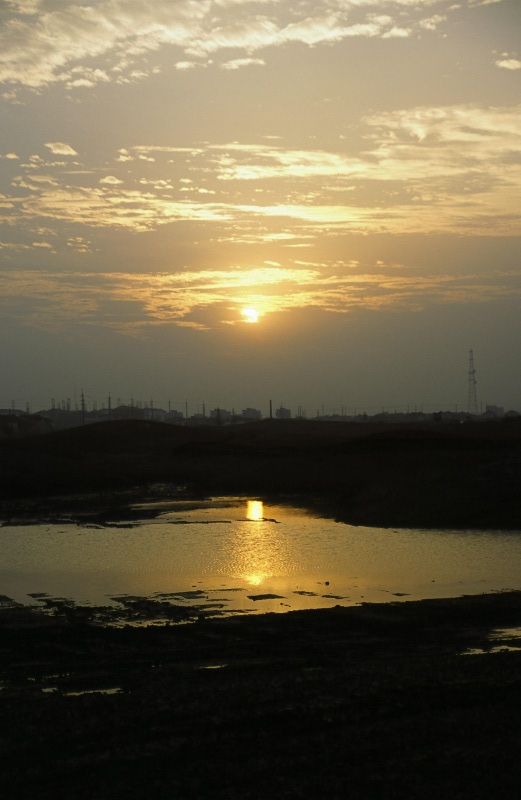
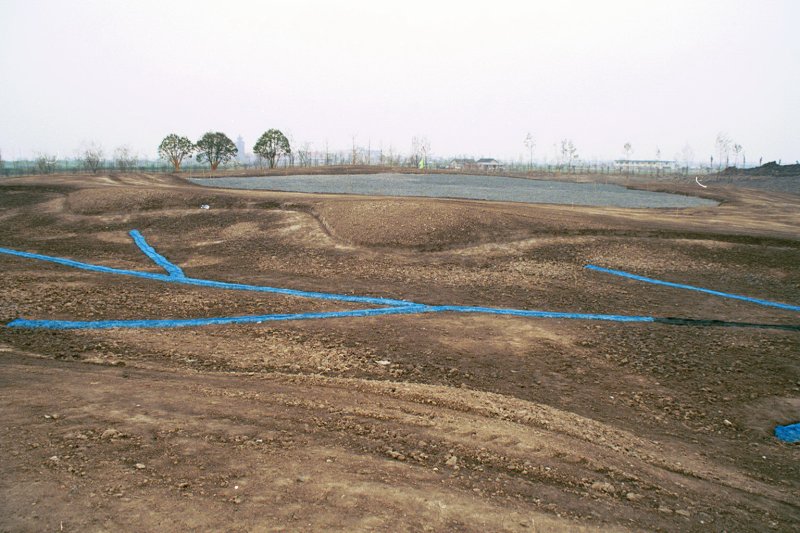
1 Winter sunset - the project is in the rough grading phase of first 18 holes of a 36 hole project. Dec. 2003
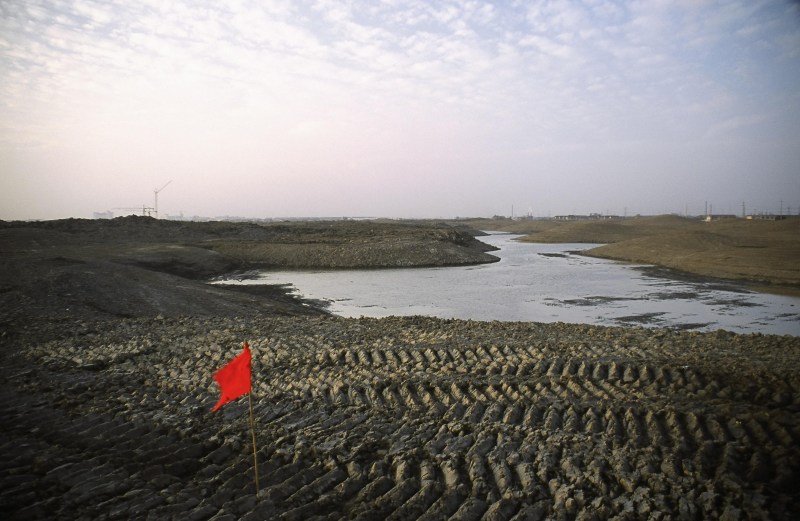
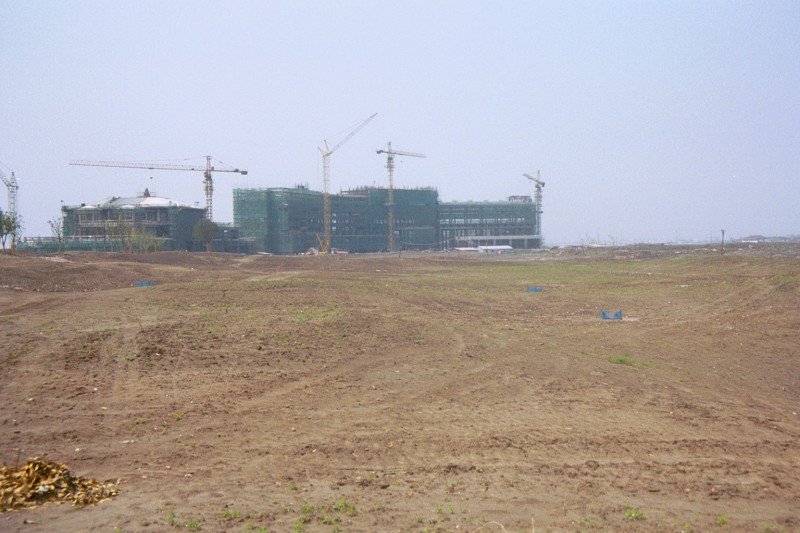
2 12th Hole - par 3, 189 yards: rough grading phase looking from tees to an island green. Water continuous down the right side. Construction background left is of the 5 star hotel and clubhouse. Dec. 2003
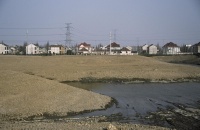
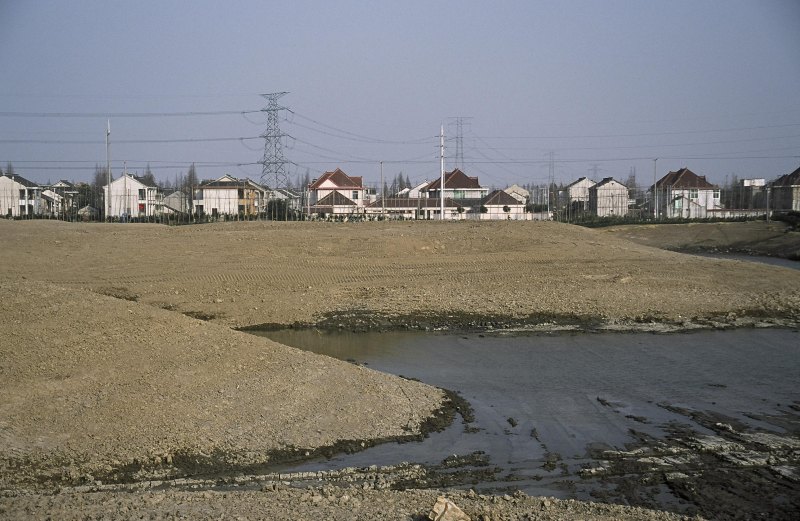
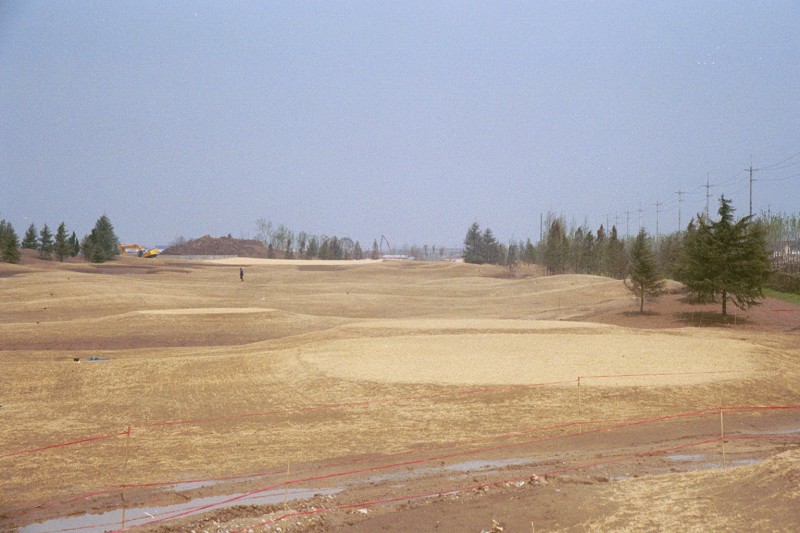
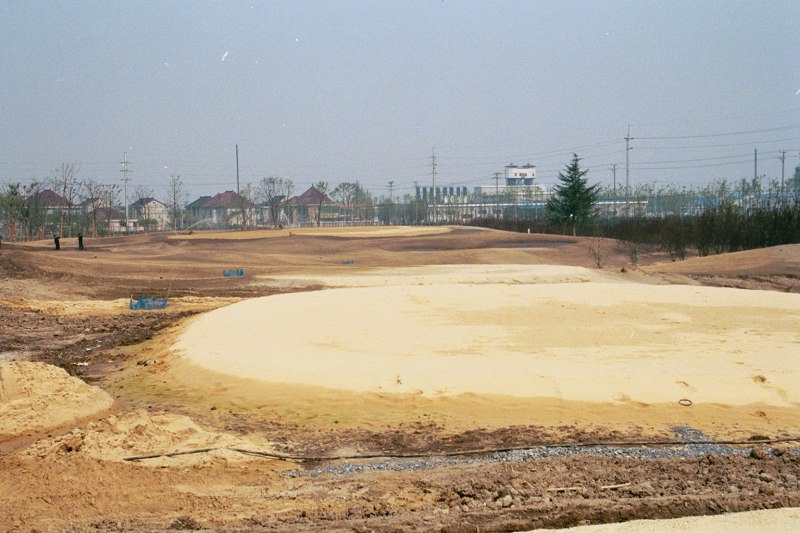
3 15th Hole - par 3, 209 yards: Rough grading phase on very flat terrain. Moving 3 million cubic meters of earth on the first 18 holes. Dec.2003
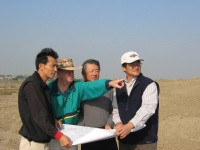
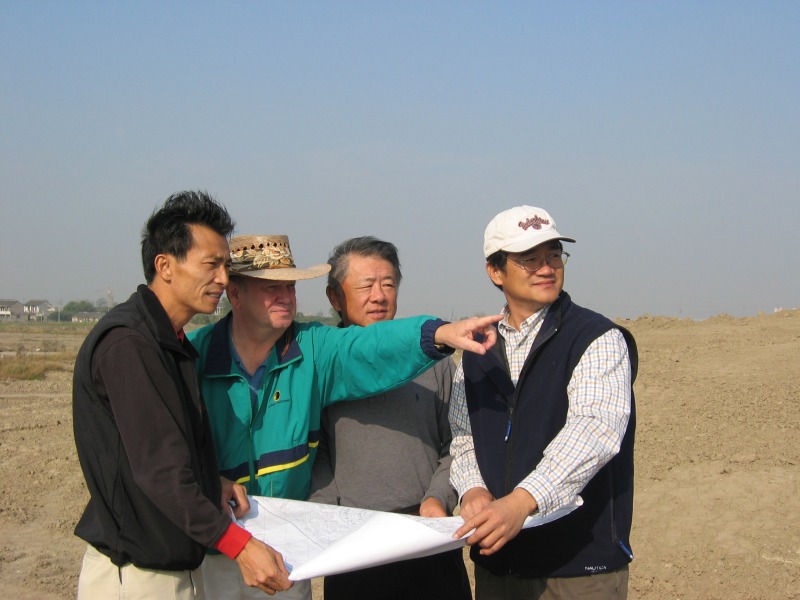
4 On site observation; Peter L. H. Thompson, green wind breaker, making site adjustments to golf course during construction. Photographed individuals from left to right: David Tae, Principal, Boss Golf: Peter L. H. Thompson, Golf course architect, Principle: Frank Chu, Principle, HRC/TGP Ltd.: Construction Manager from Tai Chi Construction. Feb 04
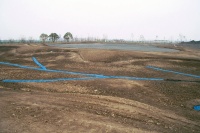
5 Typical green side bunker: drainage, bunker edging and gravel layer in place on green. Ready for bunker and green sand mix. Feb 04
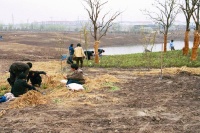
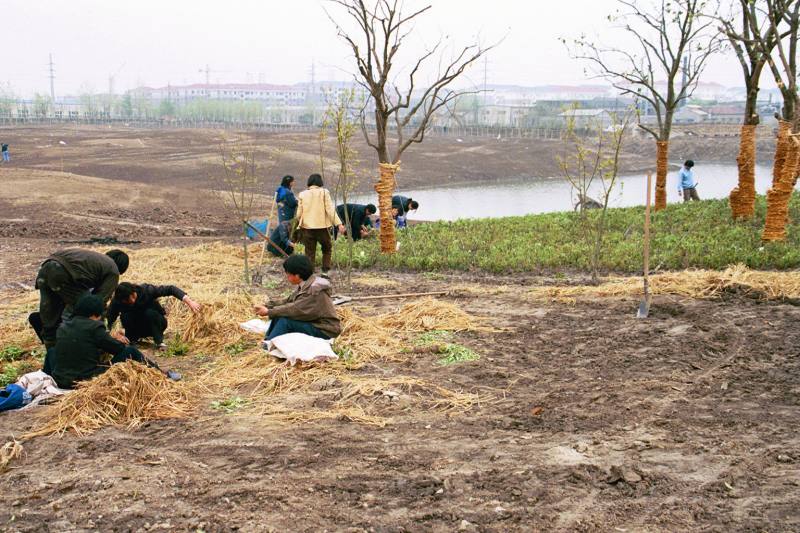
6 Typical tree, shrub and ground cover planting; 30,000 mature trees are being planted on the first 18 holes. Feb 04
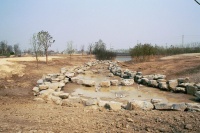
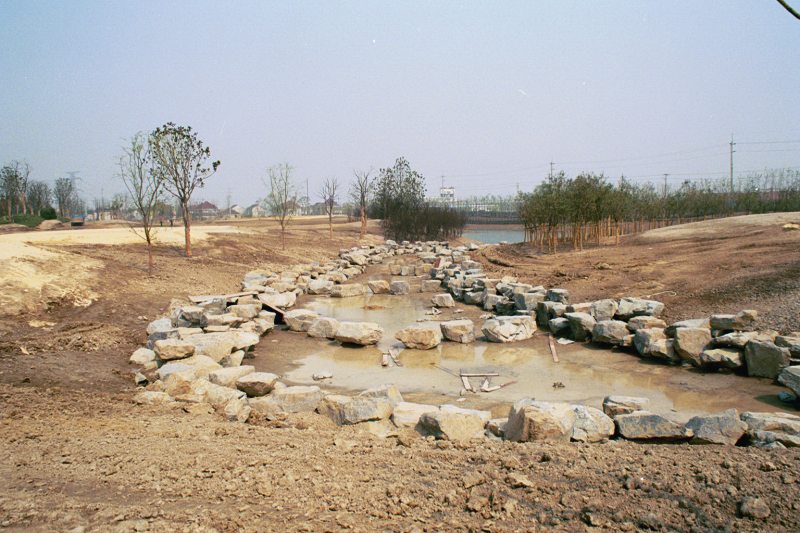
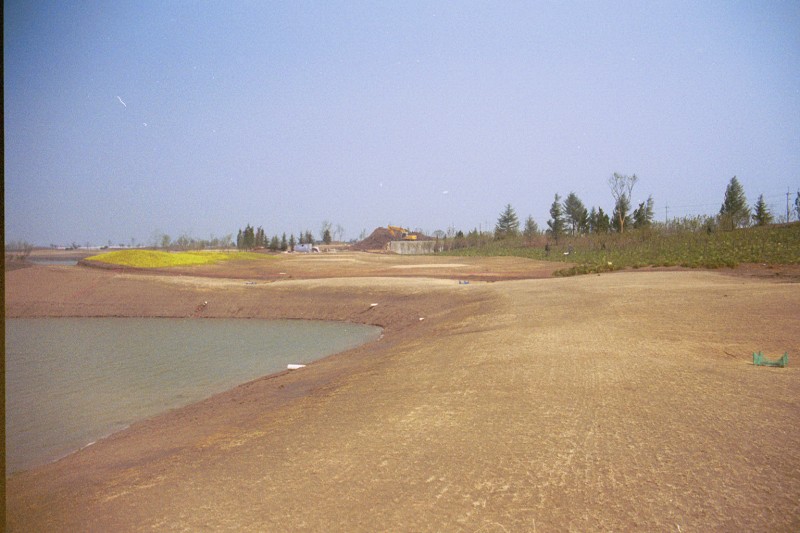
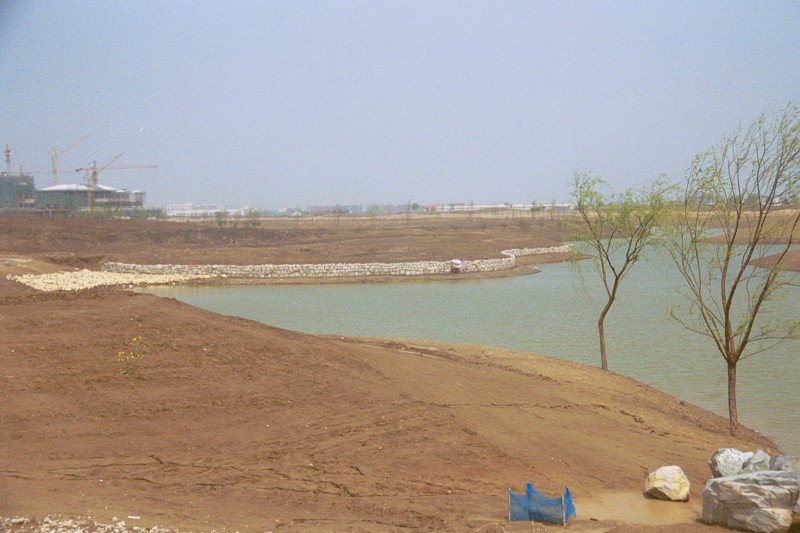
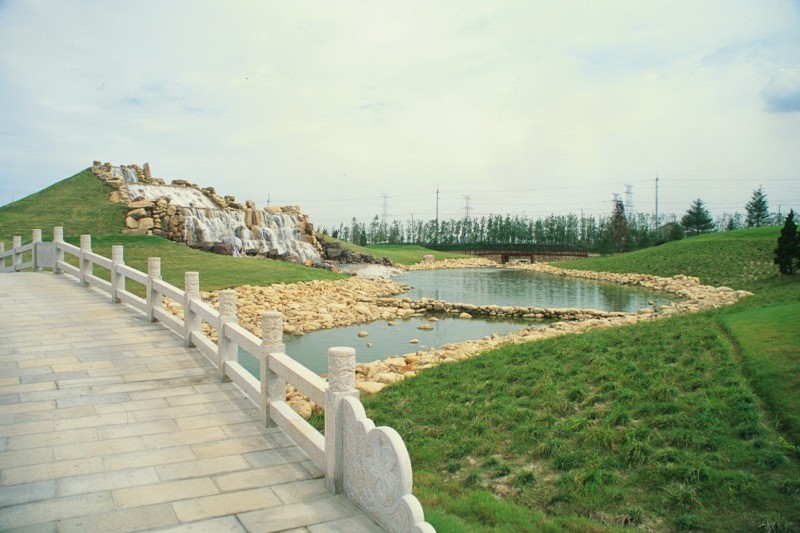
7 Typical water feature as seen between holes 14 & 15. March 04
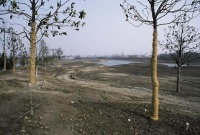
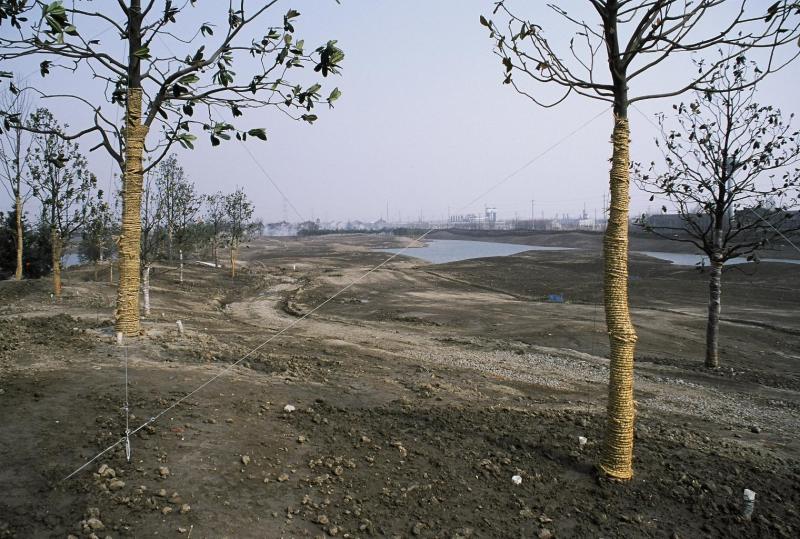
8 Fairway rough grading with mature trees installed. March 2004
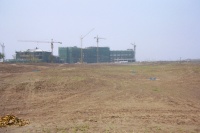
9 18th Hole - par 4, 465 yards. Rough grading phase, drainage being installed. Photo from landing area towards the green. Clubhouse is on the left with the hotel on the right. March 2004
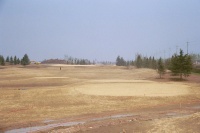
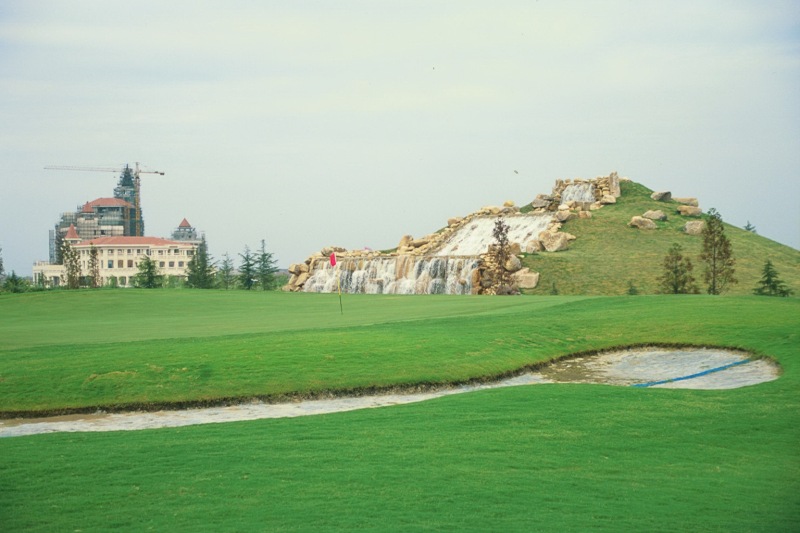
10 16th Hole - 4 par, 401 yards: Finish grading complete, sand cap in place on fairway. Tees capped with greens mix. View from tees towards the green. Waterfall slightly left of green, center of photo. April-May 2004
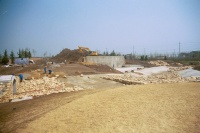
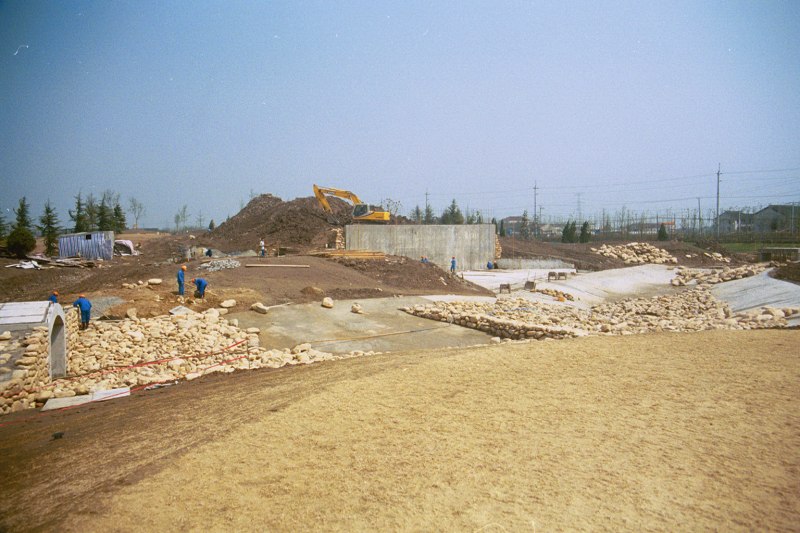
11 11th Hole - par 4, 379 yards: Tee complex foreground, construction of cart path bridge and water feature complex of stream and waterfall. April-May 2004
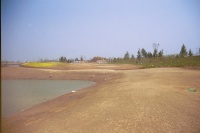
12 11th Hole - par 4, 379 yards: View back to the tees, and waterfall feature from landing area. Fairway finish graded, sand capped and ready for stolonizing. Note: Finish water level will be 1.27 cm above drainage pipes shown. April-May 2004
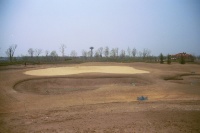
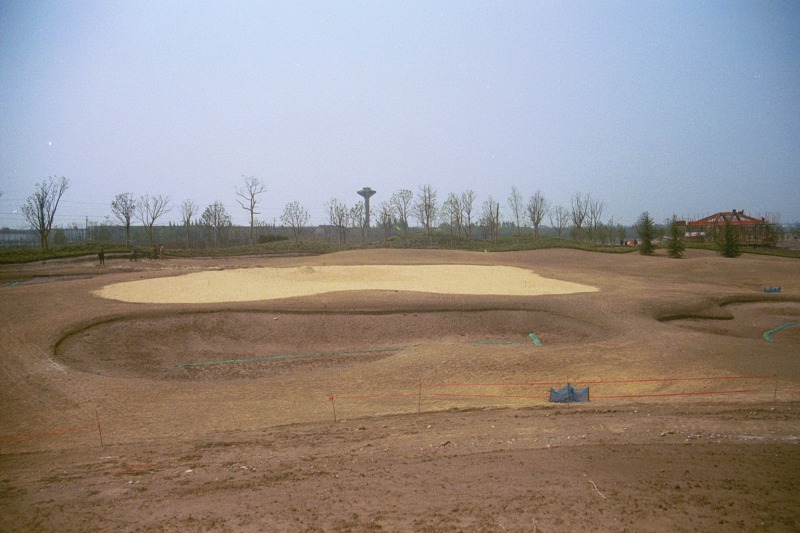
13 11th Hole - par 4, 379 yards: Green complex showing bunker, greens mix in place, ready for sodding and adding sand to the bunker. April-May 2004
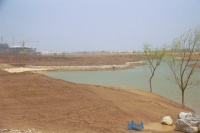
14 12th Hole - 3 par, 189 yards: Finish grading in process; rock foundation wall of island green being completed, drainage and other feature work being finished. Clubhouse under construction in background. April-May 2004
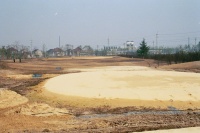
15 15th Hole - par 3, 209 yards: Finish work in progress. Tee and greens sand mix in place. Fairway sand capped; hole ready for Stoloining and sodding. See previous Hole 15 slide. Note mature planting framing the green complex and perimeter screen planting added to reduce offsite development impact to golfing experience. April-May 2004
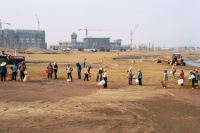
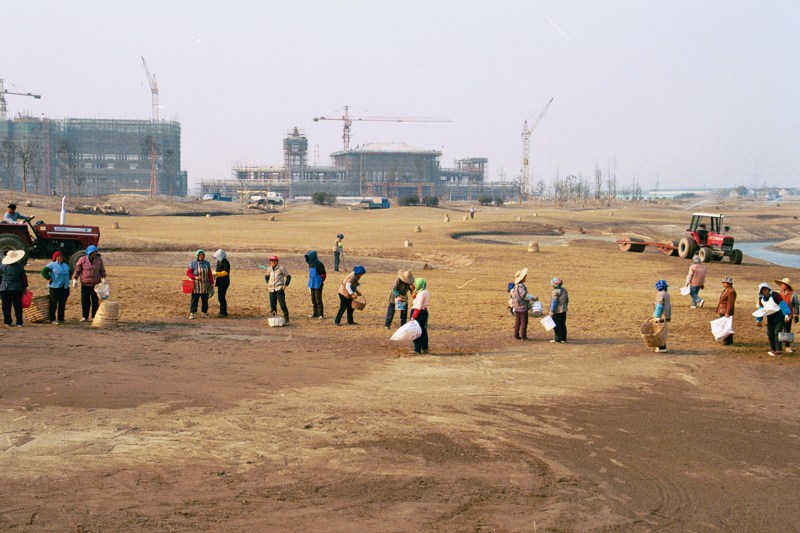
16 9th Hole - par 5, 583 yards: View from tee complex towards first landing area. Finish grading complete. Fairway sand cap in place, bunkers ready for bunker sand, stolonizing in process by local villagers. Clubhouse with bell tower, and hotel complex left of clubhouse seen in the background. April-May 2004
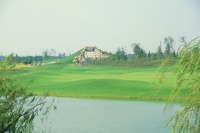
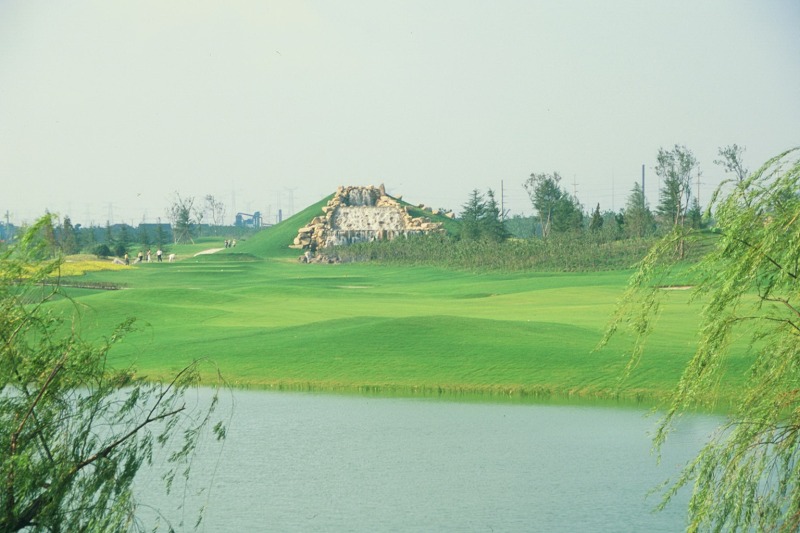
17 11th Fairway - par 4, 379 yards: Grow in progressing. View from 12th tees back down fairway towards 11th tees showing definition of contouring and separation of fairway and rough. Planted trees, shrubbery and vegetation give ambiance to the course. The backdrop is of a man-made waterfall symbolizing the mountains of China, in what is a very flat landscape of the Yangtze River delta of Shanghai.
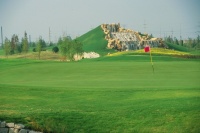
18 12th Green - par 3, 189 yds: General view of the subtle, but challenging green contours, while enjoying the surrounding scenery from this island green. The green is long and narrow, extending diagonally away from the tee; the bunker protects the front green edge, while water comes into play on the back half of the green.
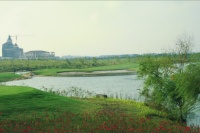
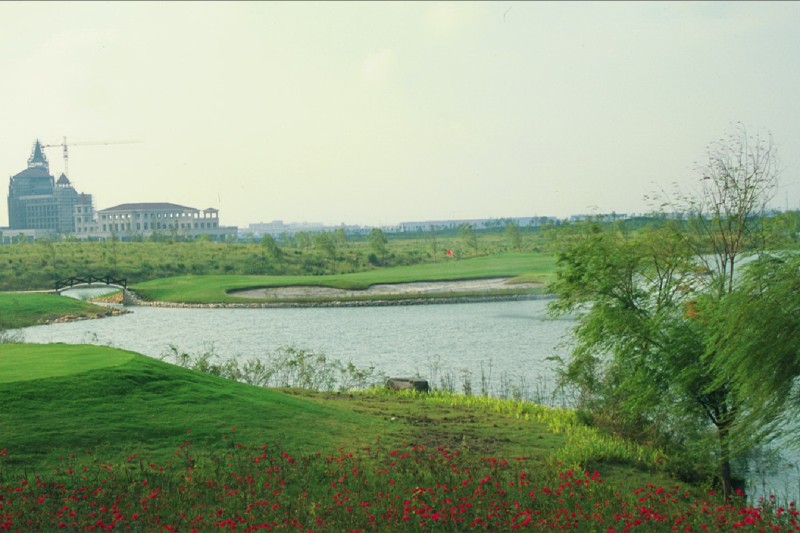
19 12th Green - par 3 189 yds: Grow in in progress. View is from the back tees to this challenging, narrow island green. Bunker and water protect the green. Buildings in the distance are the clubhouse (right), and a 5 star hotel under construction.
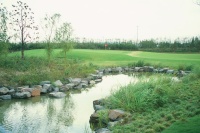
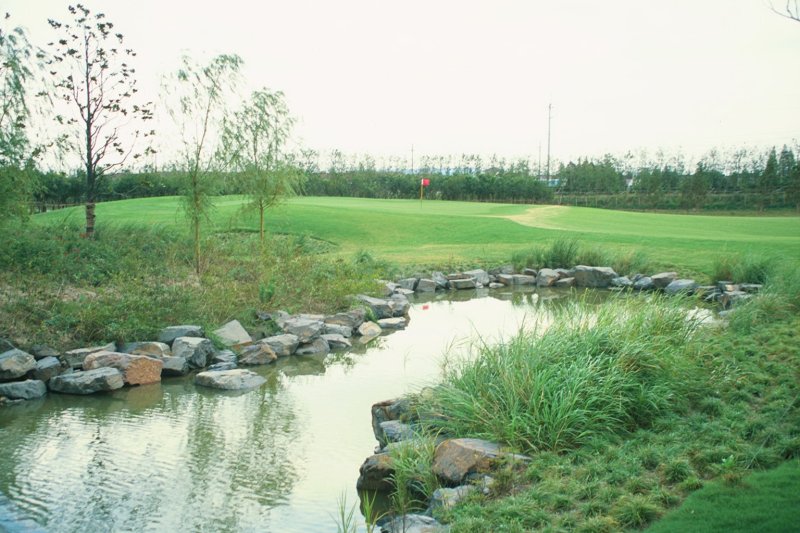
20 14th Green - par 5, 571 yds.: View of the green from the cart path. Man-made stream, trees, shrubs and ground cover provide wildlife habitat while creating visual ambiance to this playable, but challenging hole.
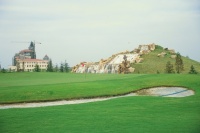
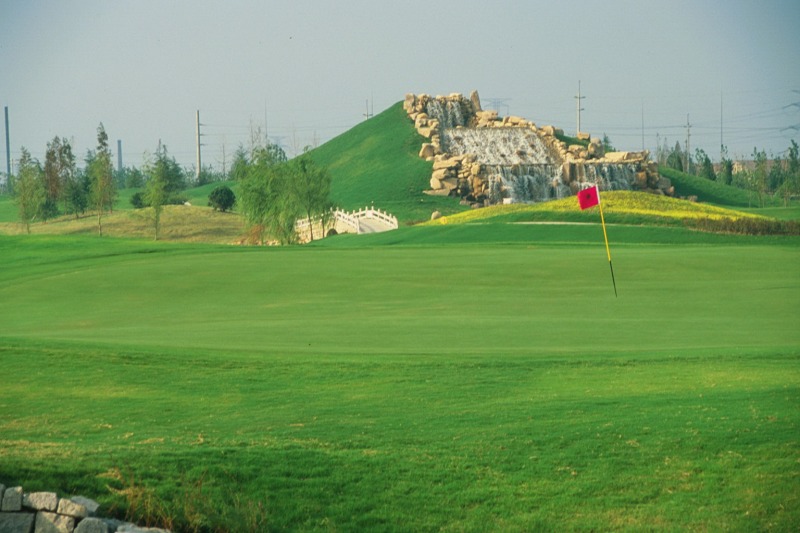
21 16th Green - par 4, 401 yds.: Grow in in progress. Protected by bunkers, back left and front right, this green, with its slighly undulating contours, is the beginning of the challenging finishing three holes of the first 18 holes of a 54 hole project. Bunker shows soil sealant and drainage awaiting bunker sand. The clubhouse and hotel in the back ground are framed by a symbolic mountain and cascading waterfall.
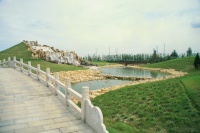
22 Waterfall with pedestrian/golf bridge arching over a flowing stream is between the 10th and 11th hole. The attention to detail is evident and acts as a backdrop for this user friendly, playable, but challenging golf course.